

Behavioral health facility designed for care at every age
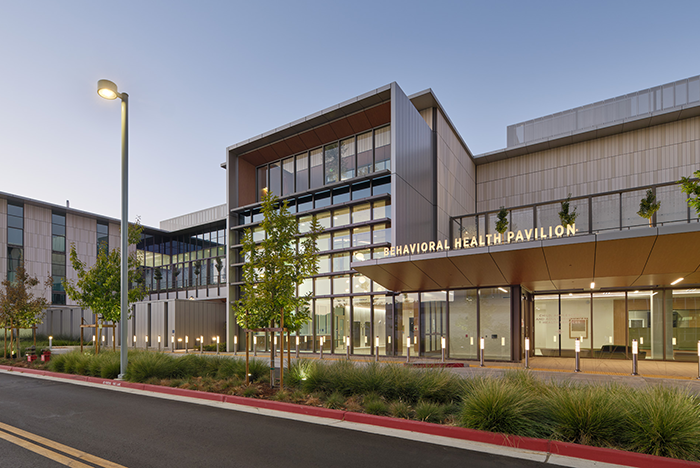
The Behavioral Health Pavilion connects to the Santa Clara Valley Medical Center's emergency department and expands the facility's inpatient and outpatient behavioral health services.
Image by Bruce Damon
The new Santa Clara Valley Medical Center Behavioral Health Pavilion is a 77-bed facility with units dedicated to a range of patient ages and acuities.
Measuring at three stories and 207,300 square feet, the pavilion includes two 21-bed adult units, a 21-bed adolescent unit and a 14-bed children’s unit as well as age-specific emergency psychiatric services. The facility also hosts an adult urgent care clinic, a substance use recovery clinic and is connected to the medical center’s existing emergency department via an enclosed pedestrian bridge.
The facility’s patient rooms and group spaces are placed along the building’s exterior edges to maximize daylight filtering into the space and natural views. The project layout efficiently balances safety with patient privacy and autonomy. Centralized nurses’ stations are positioned to support visibility, while the patient rooms feature filtered window glazing, reading lights and adjustable, patient-controlled blinds to enable personal preference.
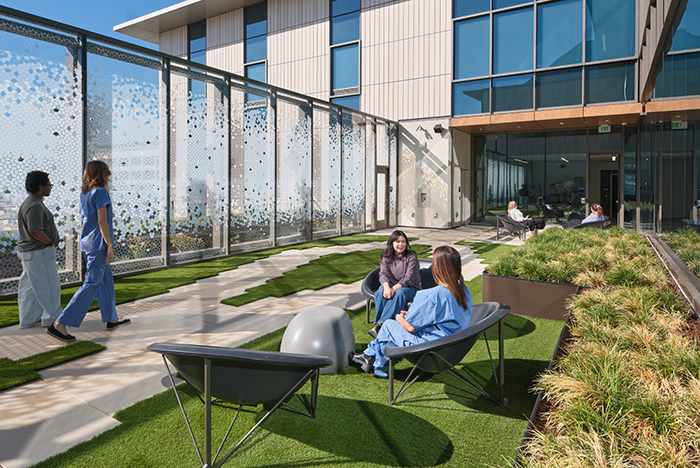
Outdoor spaces include comfortable seating and a viewing garden.
Image by Bruce Damon
Each inpatient unit also has a dedicated outdoor recreation yard and planted view gardens, giving patients access to natural, calming spaces. Additional recreational space includes a shared rooftop basketball and exercise court for patients, and internal courtyards and exterior patios for visitors and staff.
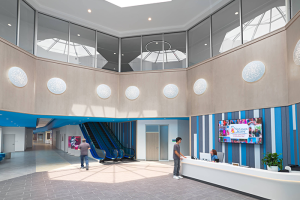
The interior design features some common themes across units and public spaces, such as local artwork of nature-inspired imagery, wood-look ceiling elements and planted green walls in the two-story lobby. However, it also emphasizes age-appropriate design across inpatient units. The adult areas feature refined, neutral palettes while the child and adolescent spaces use more playful images and vibrant colors.
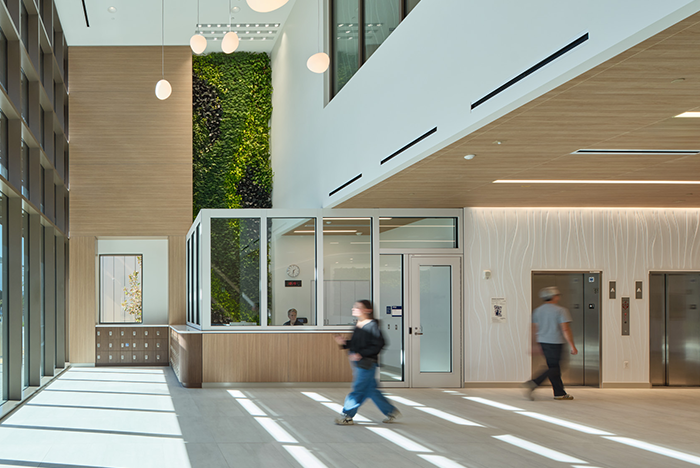
The facility's lobby features biophilic design, neutral palettes and ample daylight views.
Image by Bruce Damon
“Behavioral health environments have historically prioritized safety in ways that can make spaces feel cold, secluded, and restrictive,” said Craig Blackhurst, AIA, principal at architecture firm HGA. “When designing the pavilion, we challenged ourselves to create an environment where safety and dignity reinforce one another. Through access to daylight and nature, opportunities for patients to make safe and appropriate choices and environments tailored to different age groups, this facility supports the complex needs of patients and care teams while creating a more welcoming experience.”
The Behavioral Health Pavilion also incorporates several forward-thinking resilient design elements as the design and construction team pursues LEED Gold certification. The facility is designed as a standalone, all-electric facility to reduce reliance on the medical center’s central plant capacity and advance the project’s carbon-free and water-conservation goals. Air-source heat pumps provide efficient simultaneous heating and cooling, eliminating the need for a water-intensive cooling tower, while low-flow plumbing fixtures further reduce water use.
The facility opened to patients on Nov. 3.
Related Articles
Making sense of health care sensory rooms
Research compiled in The Center for Health Design's Knowledge Repository documents outcomes related to multisensory care spaces.

Integrating robotics into inpatient facilities
Optimizing the design and layout of healthcare spaces to integrate autonomous mobile robots into daily operations.
Transforming facilities from retail to healthcare
Innovative architecture strategies to help developers and healthcare owners unlock the future of underperforming real estate.