

Integrating robotics into inpatient facilities
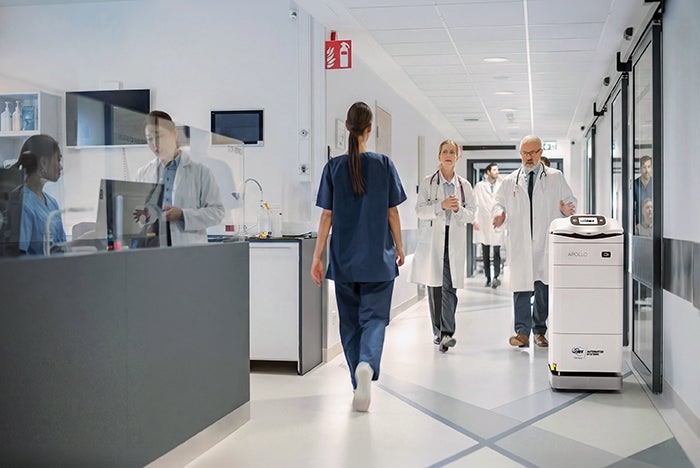
A sensitive material healthcare robot operating autonomously in a narrow staff corridor.
Image courtesy of JBT Automated Systems
In the modern healthcare environment, behind-the-scenes hospital operations are increasingly being driven by autonomous mobile robots (AMRs). These AMRs are tasked with the critical movement of medications, clean supplies and lab samples, among other necessities. This represents a shift from the rigid, infrastructure-heavy systems of the past to more user-friendly, flexible and intelligent solutions.
Technology modernization
Automated material transport traditionally relied on fixed rail networks embedded within the hospital floors, which incurred a high cost and posed barriers to rerouting. The advent of light detection and ranging (lidar) changed this equation by having the AMR navigate using spatial intelligence of its surroundings. In addition, these robots have evolved into collaborative teammates for hospital operations. Intuitive touchscreens, visual and vocal cues, and active status notifications are a few key areas where robots now interface with the hospital team.
Once the decision to include lidar-enabled robotics into a project has been made, defining the required material streams and the areas the robots will traverse are two key considerations.
During the design phase, the team should engage a vendor as a design-assist partner. The vendor will work with the design team and owner to gather data and perform a simulation. This data will inform key design decisions for the project. Once in construction and near activation of the healthcare project, the facility owner will make a final vendor selection and verify various items such as cart-base requirements, final cart needs by material stream, robot counts and material stream pathways.
Automated material movement
The integration of robotics into healthcare infrastructure is driven by specific performance indicators that distinguish automated systems from traditional manual movement.
Robotics automation can operate along two service profiles: pre-identified scheduled deliveries carefully orchestrated by simulations completed prior to procurement, and on-demand deliveries that are initiated when ordered.
Increasingly, interfacing and communicating with robots have enhanced service delivery quality. Interactions with robots often include a digital interface built into the robot. However, more flexible operations include monitoring via computer terminal or a handheld smartphone or tablet.
On-demand deliveries are initiated through any of these options. Additionally, when robots arrive, the programming is clever enough to call, page or text, in addition to using speakers and lights. As demands may evolve, the facilities fleet can operate more like a single organism, automatically exchanging responsibilities.
Regardless of whether material movement is manned or automated, both benefit from reducing trips due to travel distances. One difference between human and robotic labor is that robots can have up to 1,500-pound payload capacities. Depending on configuration, linen, food tray deliveries and some waste may reach or exceed the weight capacity of human workers, while robots can reduce trips by maximizing loading by both volume and weight.
Robotic automation also can operate around the clock. To accomplish long operational days, robotic automation deploys a combination of longer, full charging and shorter, opportunistic charging. Typically, the greatest limitations with 24-hour operational cycles are the operational patterns of human beings.
While each facility is unique, the result for many is likely a 16-hour goal, which results in a 1:3.4 robot to full-time equivalent (FTE) employee ratio, with longer run times improving the ratio further. At a 1:3.4 ratio, return-on-investment (ROI) is frequently calculated at approximately 18 months. With a short ROI, the on-demand movements within the hospital could increase without exceeding the operational cost of FTEs, reflecting an improvement of hospital operations under normal conditions.
Medical planning
As robotic technology expands, a core purpose of robotic automation is optimizing hospital workflows by integrating them into medical space planning design. Some examples include:
Scenario 1: Food service patient floor. A hospital kitchen may produce several thousand meals per day and several hundred meals each period, assuming several hundred beds with a high occupancy. To supply patients with meals, staff members must move nutritional carts carrying full trays to inpatient floors and retrieve empty trays. If an inpatient floor has 36 rooms, two or three carts carrying trays may be required, necessitating two or three trips (depending on cart capacity). The largest cart sizes are typically more challenging to deploy due to their weight and injury concerns. A staff member picks up the cart full of trays, travels to the patient’s floor and walks along the floor to deliver or retrieve empty trays.
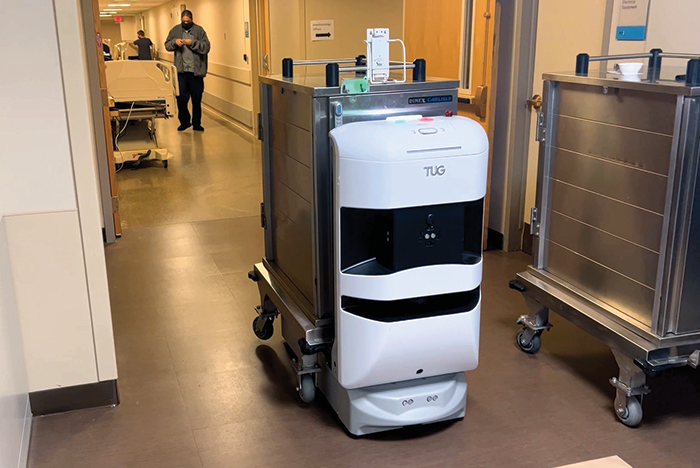
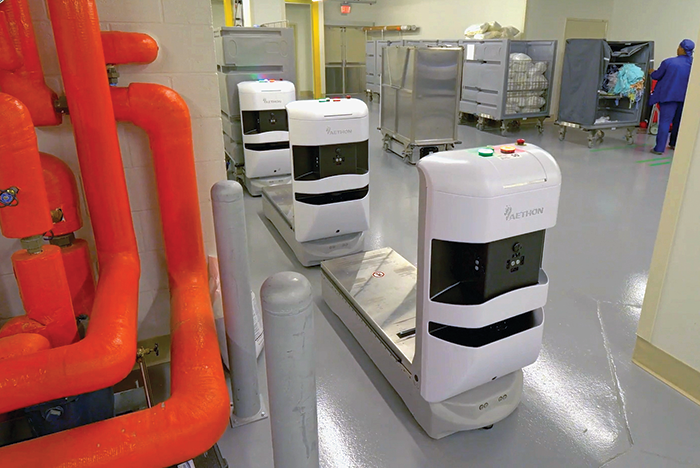
Bulk material healthcare robots operating in shared spaces and transporting linen and food.
Images courtesy of ST Engineering’s Aethon Inc.
Robotic automation follows the same procedure with a few notable exceptions. With a 1,000-pound payload, a robot can maximize the number of trays, making fewer total trips to support a single floor. With some carts exceeding 36 trays, the robot in the example makes a single delivery per meal period. A robot also may not travel throughout the inpatient floor, instead stopping short at an elevator lobby detent area and dropping off the cart of full trays.
From the lobby, a staff member may deliver the warm food tray for the last few hundred feet, retrieving and loading a cart of empty trays for later robot pickup. A person is necessary to deliver food, but their role is more patient-facing, traveling to multiple floors to meet the robot-delivered carts of full trays, remaining focused on delivery.
At the kitchen, dishwashing and inpatient floor lobby, there are spatial and regulatory ramifications to creating necessary staging and queuing spaces for carts and robots. A marginal configuration of space that may be acceptable for people may be inefficient or impossible for robots. Therefore, there is a medical planning solution for robotics automation that requires alignment with a multivariable projection of the optimal operational need.
Scenario 2: Courier patient specimens. To support patient diagnostics, clinicians and couriers commit many microtransactions, including hand-delivering specimens from operating rooms, patient bedsides and procedure rooms to specialized laboratory environments for testing. When hospital diagnostic laboratory divisions become especially large and specialized, patient specimens even move between laboratories.
For some assays, specimens must be delivered at the human body temperature and processed as quickly as possible for the results to be accurate. For these tests, the collection tube is warmed, and the courier holds the patient specimen tightly in their hands and often runs to preserve the temperature.
While robotic technology has not developed techniques to support unique, sensitive human body temperature transportation, smaller robots with additional capabilities to provide secure holding are ideal for on-demand deliveries.
There are alternatives to robots, including pneumatic tubes and rail-guided transportation systems, but institutional regulations may discourage some specimens from transportation via tubes, and the infrastructure cost and operational rigidity of rail-guided transportation systems have historically impeded implementation.
To support smaller robots operating to automate specimen delivery, alcoves proximate to patient specimen generating locations are recommended. Doors into laboratories or laboratory vestibules may operate with low-power automatic operators. Holding additional space is recommended at entrances to facilitate delivery without impacting clinician operations.
Scenario 3: Pharmacy scheduled and on-demand deliveries. Pharmacies operate similarly to laboratories with a major exception — instead of receiving deliveries, pharmacies are responsible for issuing deliveries. Furthermore, pharmacies typically operate two types of deliveries — scheduled and on-demand. Similar to food delivery, scheduled medication deliveries are periodic, occurring at regular intervals. On-demand medications are more like patient specimen courier requests.
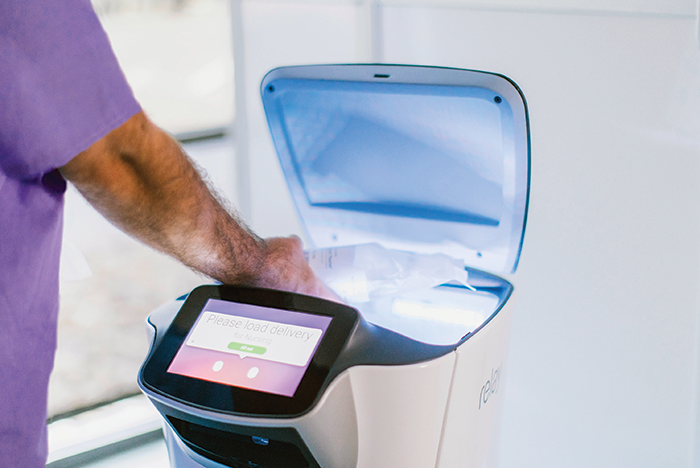
A clinician loading patient medicine into a sensitive material healthcare robot in a pharmacy.
Image courtesy of Relay Robotics Inc.
By using an automated system, medications that are sensitive or require security avoid the use of a courier or a clinician who leaves their department for transportation. Again, pneumatic tube and rail-guided transportation are substitutes for on-demand deliveries, but those systems may be inappropriate for the same reasons as courier patient specimens.
With scheduled and on-demand deliveries, pharmacy operations may benefit from the deployment of both smaller and larger robots. Smaller robots may deliver more directly to the nurses station or patient room, while larger robots travel to specific detent areas on a patient floor or department space.
An important opportunity to improve pharmaceutical robotic automation is the location and design of the detent space. Although earlier robotic automations may locate the detent area outside the department, providing the detent area as an anteroom with direct access into the pharmacy, serving as a secondary entrance in close proximity to a main entrance, might support the greatest security for hazardous and narcotic products and segregate manned and automated workflows at a central distribution location.
Scenario 4: Overnight waste delivery. When considering hospital operations, there always will be peaks and troughs in various material movements. Whether spaced throughout the day or concentrated during off-peak hours, the movement of trash, recycling and regulated medical waste may follow more patient service facilities operations.
Waste disposal is potentially a complicated infrastructure, including trailer, compactor and tipper, not to mention pneumatic trash components. While healthcare automated guided vehicle/AMR robots currently do not operate outside, temporary exterior operation is possible if the robots operate under cover and are shielded from inclement weather. Operational complications include downtimes when trailers are being exchanged.
The introduction of robotic automation to waste disposal represents a radical shift in attitude toward loading docks and trash dock design. With third-party software to interface with tipper hardware, the opportunity for robotic automation is complete end-to-end pickup through disposal to next pickup without human intervention.
A skeleton crew operating during overnight shifts and assembling waste at designated mustering points may travel between points to complete their work and never travel to a dumpster. Consequently, the loading dock and trash dock may be better maintained and cleaner.
Ongoing optimization
Healthcare robotic automation has established methods for service integration as discussed previously. However, the development of robotic automation is not static. Strategies for optimization that improve robotics automation deployment are ongoing, greatly reducing cost, improving ROI and expanding service.
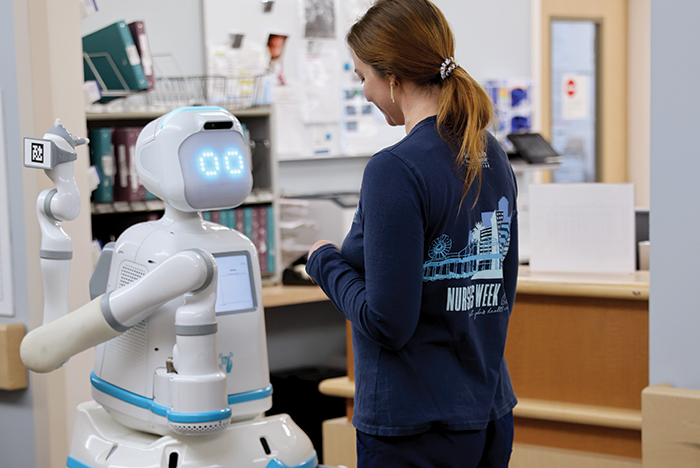
A nurse coordinating delivery with a sensitive material healthcare robot at a nurses station.
Image courtesy of Diligent Robotics
For instance, it is common for robotics deployments to be owned and operated by a single department, but when robots belong to a single department, the size of the fleet is determined by the peak times of that department’s materials movement. In food service, for example, the fleet is sized to support mealtime deliveries. The robots are unassigned outside those periods. The robots may use unassigned daytime to recharge, but there is significant food-service downtime overnight too.
By supporting multiple departments with robots and sharing the robotics fleet, the aggregated effect reduces overall downtime, maximizing the reduction for the required manned material movement.
During the procurement process, vendors typically provide a simulation service to right-size the fleet total by material streams and trips. Shared fleet designs gain the most from the simulation process because of FTEs and hours of operation. Everything comes into consideration, and shared fleets can take advantage of savings through the shared robotics automation support.
Savings ripple through the entire robotics automation design between dedicated and shared robotics fleets, reducing the quantity of robots, extent of detent areas, quantity of charging stations and other, more nuanced medical planning variables. At its peak, shared robot installations offer greater resiliency through facility and campuswide integration, and achieve greater staff and clinician utilization through shared buy-in and faster ROI through greater staff optimization and improved service.
Similarly, since the earliest robots, horizontal travel represented the greatest opportunity for material movement automation. Vertical movement was more cost-prohibitive for travel because shared elevators were not possible, and dedicated elevators were viewed as cost-prohibitive for some owners and facility operators.
With modern robotics and the efforts of elevator manufacturers to improve the sophistication of elevator speed and controls, shared elevators will become more common. With systems like destination dispatch, elevator trips can toggle between people and robots. The elevator is technically dedicated while the robot is in the cabin, but only for the specified trip, which is coordinated and optimized by the destination dispatch.
Utilizing double-sided elevators with designated sides for people and robotics loading and unloading provides further operational clarity for shared elevator use, supporting overall integration through operational pain reduction. By reducing the necessity for dedicated elevators, shared elevators stand to improve robotics automation integration at existing facilities, reduce implementation costs at new facilities and improve ROI.
Vertical integration is anticipated to be a critical area of focus and improvement for system reliability in the coming years.
Improving human experience
Robotics automation offers the opportunity to improve the human experience for patients, clinicians and staff. Recent decades of healthcare design have produced important examples of human experience improvements through waiting rooms, staff lounges, family waiting areas, areas of respite and other human-focused spaces, often colocated with work and service.
Absent from the conversation of space is operational consideration. Healthcare facilities are stressful, strained by staffing challenges exposed by the COVID-19 pandemic, impacted by generational shifts in labor and exasperated by time spent traveling between destinations by staff and clinicians.
While there is a medical planning element to identifying and designing beautiful spaces for people, operational considerations are necessary to ensure those spaces are used, especially by those responsible for providing healthcare services to those who need them most.
By filling staffing shortages and reducing staffing dependencies for operations, robotic automation supports a continued healthcare architectural focus on spaces for people.
Related article // Specialists on the project team
Whether for new or existing facilities, robotics implementation is a multidisciplinary effort combining several talents to navigate, advise and resolve. For example, a recent project for the University of Texas MD Anderson Cancer Center in Houston called upon the expertise of the following specialists:
- A logistical consultant to measure and project current and future material volumes.
- A vertical transportation consultant to advise on the capacity of elevator specifications and to revise specifications, if necessary.
- A low-voltage engineer to evaluate the building system, fire alarm and other system integration and to ensure that Wi-Fi coverage with secure roaming and virtual local area network segmentation is available throughout pathways.
- A door hardware consultant to review and coordinate electrified door hardware sets.
- A prospective robotics vendor to simulate the loads, number of trips and determine robot fleet counts, charging and detent space quantities.
- An architect or medical planner to coordinate and guide the development of robotic support spaces to align with health care department needs, provide the life safety analysis and lead the design team integration.
Depending on the circumstances of a project, other roles may be necessary, including a structural engineer for dynamic live-load analysis, depending on the building structure; an interior designer for finish investigations, mock-ups and coordinating vendor demonstrations; an electrical engineer for additional charging station load investigations; and a life safety consultant for additional life safety compliance analysis.
There also may be further vendor support required for negotiating robot-ready cart designs and developing third-party software or hardware integration.
About this article
This feature is one of a series of articles published by Health Facilities Management in collaboration with the American College of Healthcare Architects.
Andrew Koska, AIA, ACHA, LEED AP BD+C, is principal at Koska Architecture LLC in Houston, and Alexander Hohman, AIA, EDAC, LEED AP BD+C, is senior associate at Huitt-Zollars Inc., headquartered in Dallas. They can be reached at andrew@koskaarchitecture.com and ahohman@huitt-zollars.com.
Related Articles
Making sense of health care sensory rooms
Research compiled in The Center for Health Design's Knowledge Repository documents outcomes related to multisensory care spaces.
Transforming facilities from retail to healthcare
Innovative architecture strategies to help developers and healthcare owners unlock the future of underperforming real estate.
Designing for safety in health care facilities
An overview of the International Association for Healthcare Security and Safety's design guidelines to protect patients, visitors and staff.