

Transforming facilities from retail to healthcare
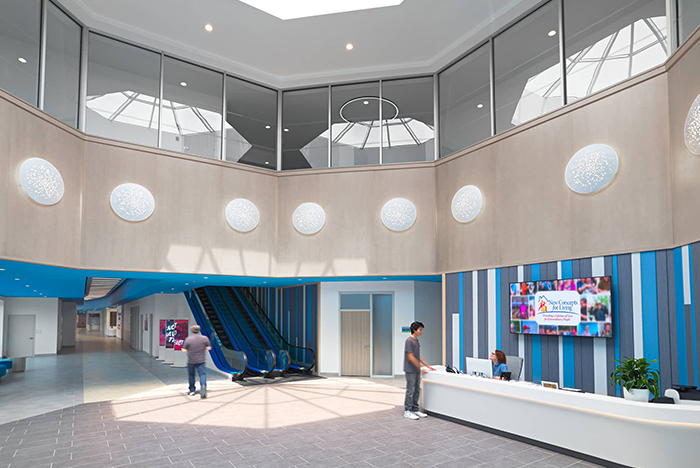
New Concepts for Living converted this former Barnes & Noble store into its Paramus Achievement Center, serving up to 300 patients daily.
Image credit: Jeffrey Vreeland
Across the region, as big-box stores go dark and outpatient healthcare surges, developers are waking up to a rare convergence: the assets they already own and the facilities that health systems urgently need may, in fact, be the same buildings.
The shift didn’t happen overnight. E-commerce chipped away at traditional retail, leaving behind large floor plates, high ceilings and acres of parking. Meanwhile, hospitals began pushing services outward into communities, driven by shorter inpatient stays, reimbursement changes and patient demand for easier access. What followed was a real estate problem disguised as a healthcare trend, or perhaps the other way around.
This trend has prompted innovative architects to partner with developers, health systems and behavioral health providers looking to transform underperforming retail into long-term, service-oriented assets.
But this type of adaptive reuse is not always straightforward. Healthcare projects are complex, licensed and regulated projects that require specialized experience.
For developers holding vacant retail, the question is no longer who will lease the space but what the space will become. For many, healthcare is increasingly the answer.
Outpatient care has been shifting from hospitals to community settings for more than a decade. New facilities need visibility, ample parking, high structural capacity and zoning flexibility, all qualities big-box stores have in abundance. The retail model itself, once built for efficiency and access, turns out to be well suited to medical use.
But speed and efficiency are only part of the equation. These projects also allow providers to bring services online sooner without sacrificing the quality of the environment itself. By working within existing structures, spaces feel intentional, calm and human-centered, creating healing environments that support dignity, comfort and clarity at moments when people need them most. Adaptive reuse also represents a responsible approach to sustainability, extending the life of existing buildings rather than consuming new land and materials.
“You’re dealing with structural rehabilitation, egress, vibration, emergency power and layers of regulation,” Posen says. “The building looks simple from the highway, but once you open it up, it’s not simple at all.”
Reimagining scale for community care
Barnes & Noble, Paramus, N.J.
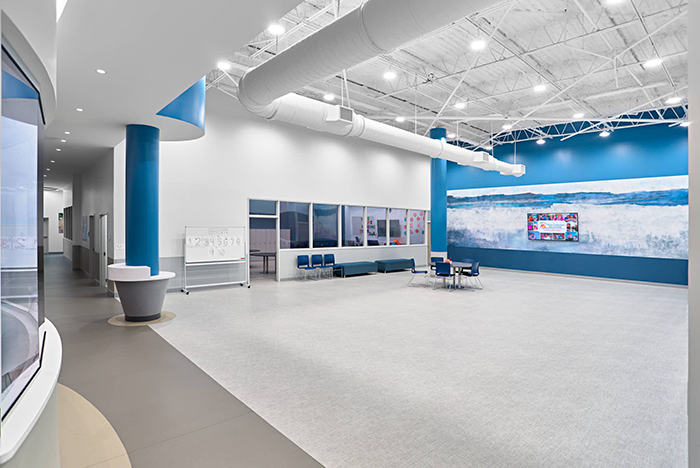
The design team for New Concepts for Living's Paramus Achievement Center had to rethink the building's circulation and accessibility to support adult care programs.
Image credit: Jeffrey Vreeland
An 80,000-square-foot former Barnes & Noble in Paramus, N.J., was transformed into what would become one of the largest adult day care facilities in the state, serving up to 300 individuals daily.
Rather than simply subdividing the existing retail footprint, the design required a complete rethinking of how the building functions. There were many things to consider, including reconfiguring circulation to support high daily volume, designing safe and efficient drop-off and pickup flows, and increasing bathroom capacity and accessibility. The project owners also wanted to secure access points and staff zones while aligning the layout with the operational rhythm of a full-scale care program.
The result is a space that balances scale with comfort in an open and navigable atmosphere without feeling institutional.
Solving for multi-tenant clinical complexity
Kmart, East Brunswick, N.J.
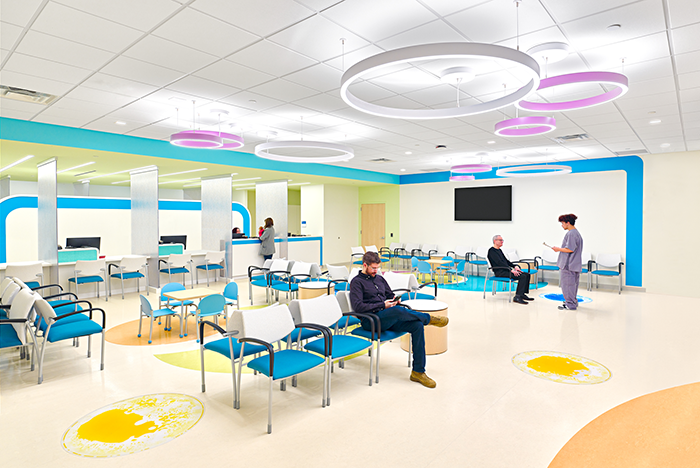
This former Kmart was reconfigured to accommodate multiple outpatient care specialities.
Image credit: Jeffrey Vreeland
The former 50,000-square-foot Kmart in East Brunswick, N.J., presented a myriad of challenges in its conversion to a multi-tenant clinical occupancy.
The redevelopment needed to accommodate a pediatric orthopedic practice, physical therapy services, outpatient pediatric care and additional medical tenants, each with distinct operational and patient flow requirements. Big-box stores, however, aren’t designed for multiple clinical tenants, so the redevelopment needed to address added requirements for privacy, flow and safety.
To support this level of complexity, the design introduced a central corridor system to organize circulation throughout the space while also creating new access points that allowed for clear tenant separation and efficient movement of patients, staff and visitors.
Significant coordination was required to address fire-rated separations, egress planning, privacy considerations and safety requirements. This solution ensured that each tenant could operate independently while still functioning cohesively within the shared setting. What was once a single-use retail space is now a functioning, multispecialty outpatient environment.
Adapting a landmark for outpatient access
Lord & Taylor, Scarsdale, N.Y.
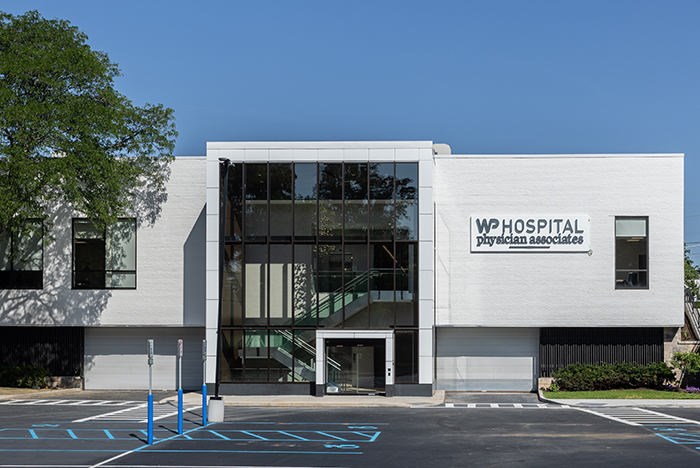
White Plains Hospital converted a former Lord & Taylor department store into an outpatient facility to help relieve congestion at its main hospital campus.
Image courtesy of White Plains Hospital
In Scarsdale, N.Y., a former Lord & Taylor building was repurposed into a 70,000-square-foot outpatient healthcare destination housing more than 20 specialties.
The project also was driven by several broader operational challenges. Space on the owner’s main hospital campus had become increasingly limited, and parking constraints were creating difficulties for patients and staff — all while demand for outpatient services continued to grow. By relocating services into the former retail space, it created an opportunity to expand access to care in a more convenient and efficient setting while simultaneously helping to alleviate pressure on the main campus.
This project also required a significant rethinking of how people would move through the building. Multilevel circulation had to be redesigned to support intuitive patient navigation while accommodating a high volume of daily visitors without creating congestion. At the same time, the solution needed to balance the unique requirements of multiple medical specialties while still creating a cohesive patient experience throughout the space.
The result is a facility that preserves an existing community landmark while serving the area in a new way, providing easier patient access and an improved space for physicians.
What this means for the future of retail real estate
The outpatient shift isn’t slowing down. Hospital stays will keep shortening, behavioral health demand will keep rising and health systems will continue seeking space beyond their campuses that can be occupied quickly and cost-effectively.
Healthcare operators have unintentionally become the ideal anchor tenants for repositioned and underperforming assets.
Related article // Why healthcare providers are ideal tenants for retail conversion
Healthcare organizations have become increasingly attractive tenants for property owners and developers looking to reposition underperforming retail assets. Unlike many traditional retail users, healthcare providers typically commit to long-term leases and bring a level of financial stability that helps reduce risk for ownership groups. These facilities also require highly specialized build-outs, making turnover less likely once a tenant is established. At the same time, demand for healthcare services remains steady because it is driven by ongoing community needs rather than changing consumer trends.
For healthcare providers, these properties create an opportunity to expand into highly visible, conveniently located sites that are already embedded inside the communities they serve. Additionally, repurposing existing retail spaces also can significantly reduce the time required to bring new facilities online compared to ground-up construction. For property owners, the shift presents a way to reposition vacant retail properties into stable, long-term assets that are supported by the consistent and ever-growing demands that healthcare brings.
Dennis Posen, AIA, is a Partner of Posen Architects. He can be reached at dposen@posen.com.
Related Articles
Making sense of health care sensory rooms
Research compiled in The Center for Health Design's Knowledge Repository documents outcomes related to multisensory care spaces.

Integrating robotics into inpatient facilities
Optimizing the design and layout of healthcare spaces to integrate autonomous mobile robots into daily operations.
Designing for safety in health care facilities
An overview of the International Association for Healthcare Security and Safety's design guidelines to protect patients, visitors and staff.