

Designing for safety in health care facilities
Click image to expand
Health care environments are designed to promote healing, but they also face a significant risk of violence. As the threats continue to evolve, health care facilities should be designed to address emerging safety challenges. For facilities professionals, this means design decisions go beyond aesthetics and functionality to foundational elements in creating a safe environment where healing can occur.
The Security Design Guidelines for Healthcare Facilities, fourth edition, developed by the International Association for Healthcare Security and Safety (IAHSS) in collaboration with the American Society for Health Care Engineering (see related article below), offers a practical framework for creating safer health care spaces that align with regulatory requirements.
An urgent issue
The statistics are sobering: 73% of all nonfatal workplace violence injuries occur in health care settings, according to data from the Bureau of Labor Statistics on “Workplace Violence in Healthcare, 2018.” Moreover, according to the World Health Organization, between 8% and 38% of health workers worldwide suffer physical violence at some point in their careers (who.int/activities/preventing-violence-against-health-workers).
According to Press Ganey, two nurses are assaulted every hour in the United States — amounting to 57 incidents each day. And many more go unreported, often because staff have come to view violence as simply part of the job, according to an April 28, 2016, article in The New England Journal of Medicine titled “Workplace Violence against Health Care Workers in the United States.”
The consequences are serious: increased burnout, higher staff turnover and a decline in the quality of patient care. The takeaway is clear: Violence in health care isn’t just a security issue; it’s a facilities issue. The physical environment plays an important role in either enabling or mitigating violent incidents.
Best practices
The Security Design Guidelines for Healthcare Facilities aim to integrate security considerations early in the design process — well before construction begins — establishing that safety is built into the foundation of health care environments.
The goals of the guidelines include incorporating security planning during the initial design phase; aligning security measures with actual risks, rather than relying on generic assumptions; and ensuring solutions are reasonable, cost-effective and sustainable over time.
They apply to all types of health care facilities, from large hospitals to outpatient clinics and freestanding emergency care centers. Additional support and resources are available through FGI, including FGI’s safety risk assessment, which organizations are encouraged to use as part of their design efforts.
Core principles
One of the foundational concepts in the guidelines is crime prevention through environmental design (CPTED), which is a proactive, multidisciplinary approach to reducing crime and the fear of crime by designing the physical environment to influence behavior. It focuses on enhancing safety through strategic design — such as lighting, landscaping and building layout — to deter offenders and foster community, rather than relying solely on reactive security measures.
The advantages of CPTED in health care include clear sightlines that allow staff to monitor activity more effectively, well-lit areas that reduce hiding spots and increase safety, and controlled entry points to help prevent unauthorized access.
Before adding cameras, access control locking mechanisms or even security personnel, facilities professionals should understand how physical design can naturally deter unsafe behavior. CPTED emphasizes designing environments that make it difficult for potential offenders to act, focusing on visibility, movement and subtle behavioral cues.
In health care settings, this means considering how people flow through spaces, how visible key areas are and how design elements like counter protections or desk placement can influence behavior. For example, a clear line of sight from a nurses station to a waiting room not only improves operational efficiency but also discourages aggressive behavior. Security zones under CPTED include:
- Public areas. Open to everyone always (e.g., main lobbies).
- Restricted public areas. Accessible during designated hours (e.g., visiting hours).
- Screened public areas. Require check-in or identification.
- Staff and accompanied visitor areas. Visitors allowed only with an escort.
- Staff-only areas. Restricted to employees.
- High-security clearance areas. Sensitive spaces like pharmacies or server rooms.
Security vulnerability assessments
Even the most thoughtfully designed facility can fall short if its vulnerabilities are not clearly understood. A security vulnerability assessment (SVA) is more than a checklist — it’s a comprehensive evaluation of a building’s security risks, conducted by a qualified health care security professional with expertise in both health care operations and security principles.
For facilities managers, an SVA presents a valuable opportunity to identify potential issues before they result in incidents or costly redesigns. Think of it as a safety-focused building inspection, tailored to the unique challenges of health care environments.
An SVA is a structured review that highlights weaknesses in facility safety and security. It should be led by a qualified health care security professional who is trained to assess both operational workflows and physical infrastructure. Areas of focus include:
- Patient populations. Determining which groups may present unique risks (e.g., behavioral health patients) compared to others (e.g., maternity patients).
- Visitor flow. Assessing whether individuals can easily access restricted areas without proper screening.
- Logistics and routing. Ensuring deliveries and waste removal occur in secure, controlled zones.
- Lighting and visibility. Identifying poorly lit areas near entrances or pathways and evaluating whether outdoor lighting and wayfinding are part of the risk assessment.
- Technology systems. Reviewing placement and effectiveness of cameras, alarms and access controls throughout the facility.
- Construction barriers. Evaluating whether temporary walls or fencing can be bypassed, especially during renovations or expansions.
Building for high-risk areas
Not all areas within a health care facility carry the same level of risk. Certain spaces, such as emergency departments (EDs), behavioral health units and pharmacies, are more prone to incidents due to the services they provide and the populations they serve.
For facilities professionals, this means these zones require heightened attention during the design phase. Security measures must be stronger, more layered and seamlessly integrated into daily operations without creating barriers or bottlenecks for legitimate use.
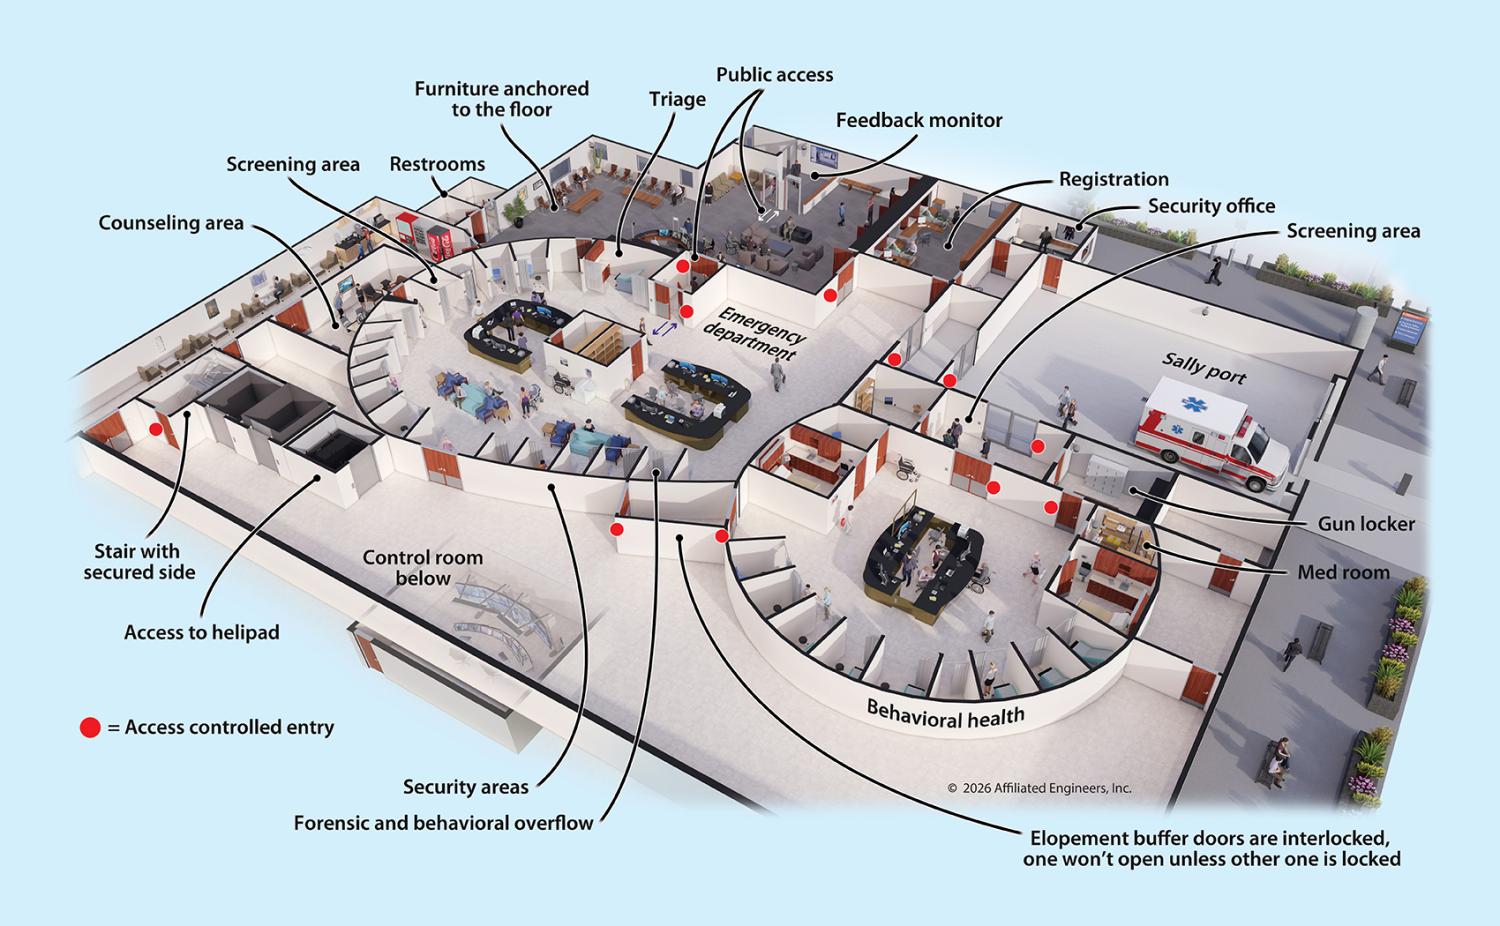
EDs often are the most volatile areas in a hospital. Effective design strategies include one-way entrances with check-in desks to control access; weapons detection screening using metal detectors or artificial intelligence-enabled systems; safe retreat zones, which are small staff-only rooms near patient care areas for emergency use; secure storage for patient belongings, contraband and commandeered weapons; and crash-rated barriers to protect entry points from vehicle impact.
For example, starting in April 2026, hospitals built under the FGI’s updated standards will be required to install crash-rated bollards outside ED entrances. In Massachusetts, hospitals are now legally required to provide two-way audio-visual communication devices for patients who may encounter locked ED doors.
Similarly, behavioral and mental health areas require specialized design features to ensure safety and prevent unauthorized exits, including elopement buffer zones that act as secure transition spaces, locked crisis centers for immediate stabilization of patients and controlled exits that require staff credentials to access.
Other high-risk zones include pharmacies and medication dispensaries, pediatric units and nurseries, cash-handling spaces and billing offices, intermediate distribution frame and main distribution frame rooms, and other areas containing protected health information.
Construction and renovation
Security risks don’t pause during construction — they often increase. Temporary walls, exposed infrastructure and the constant movement of contractors can create opportunities for unauthorized access and other safety concerns.
For health care facilities professionals, this means security planning should extend through every phase of a project, not just the final build. Temporary safeguards, early installations and thorough pre-opening tests are essential to ensure safety remains a priority throughout the process.
Key strategies include temporary security measures such as mobile surveillance cameras, temporary access controls and clear signage to guide both staff and contractors; early installation of important features like door locking mechanisms and video surveillance cameras, making them operational before the facility opens to the public; and testing before occupancy, including full run-throughs of alarm systems, surveillance equipment and badge access controls to confirm functionality and coverage.
Weapons detection
Weapons detection has become one of the more pressing considerations and complex aspects of health care security. Facilities must carefully balance the need to maintain a welcoming environment with the imperative to protect patients, staff and visitors. While screening every individual who enters may seem intrusive, in high-risk areas such as EDs, it can be a critical, life-saving measure.
According to the National Library of Medicine, 18% of ED directors report that staff are threatened with a weapon at least once a month. This underscores the need for proactive measures in high-risk zones. Key planning considerations include:
- Location. Screening should be placed at primary entry points instead of deep inside the building so threats are intercepted early.
- Throughput versus risk. Systems should balance thorough screening with efficient flow to avoid bottlenecks.
- Secondary screening. Facilities should have dedicated space and clear protocols for additional checks when a potential threat is identified.
- Secure storage. There must be designated, secure areas for confiscated items to be held safely.
For health care facilities professionals, this means understanding the available weapons detection technologies and designing spaces that support effective screening without creating unnecessary delays or discomfort. Planning should include not only the equipment but also the staffing, layout and operational procedures that make these systems and operational processes work smoothly.
Emergency preparedness
Emergencies in health care extend far beyond patient care. Facilities must be prepared for natural disasters, active shooter situations and large-scale mass casualty events. Designing with emergency preparedness in mind ensures that health care environments can adapt quickly and effectively when something goes wrong.
For health care facilities professionals, this means planning for flexibility, visibility and rapid response. Pathways should remain clear, signage should be highly visible and certain areas should be designed to convert into alternate care sites when needed. Key design strategies include:
- Alternate care sites. Spaces that can be quickly repurposed during patient surge events.
- Wayfinding. Clear, intuitive signage to guide patients, staff and visitors during emergencies.
- Multiple secure entrances. Allow emergency responders to access the facility quickly while maintaining control over public entry points.
Security and facilities
When people think of health care security, they often picture security staff, cameras and alarms. While those elements are important, the foundation of health care safety begins with the physical environment, and that’s where health care security and facilities professionals play a critical role.
By designing for risks before they occur, these teams can significantly influence safety outcomes. The placement of doors, visibility of staff areas, layout of waiting rooms and even parking lot design all contribute to how easy or difficult it is for someone to cause harm. The benefits of security- and facilities-led safety design include:
- Lower incident rates. Thoughtful layouts reduce unauthorized access and help prevent violent encounters.
- Improved staff retention. Employees feel safer and more valued when their workplace is designed with their protection in mind.
- Regulatory compliance. Medicare-certified hospitals have a regulatory obligation to care for patients in a safe setting under the Medicare Hospital Conditions of Participation at §482.13(c)(2), according to the Centers for Medicare & Medicaid Services’ CMS QSO-23-04.
- Financial savings. Proactive design is more cost-effective than retrofitting after an incident.
- Community trust. Patients and visitors are more likely to choose a facility where they feel safe and secure.
Getting started
Even if a health care facility has been operating for years, it’s never too late to align with the Security Design Guidelines for Healthcare Facilities. Facilities can take a phased, practical approach to implementation that builds momentum and improves safety over time. This involves the following measures:
- Get the guidelines and understand them. Start by downloading the Security Design Guidelines for Healthcare Facilities (see related article below). Review the sections most relevant to a particular facility and highlight areas that can be implemented immediately, beginning with high-risk areas then moving to more general areas.
- Involve security professionals early in projects. Security should be part of the planning phase and not an afterthought. Invite a qualified health care security professional to participate in design and renovation meetings to help avoid costly mistakes and ensure regulatory compliance.
- Conduct an SVA. Partner with security and clinical leadership to walk through each area, noting risks and opportunities for improvement. Repeat the SVA after major renovations or every two to three years to stay ahead of changes in patient populations, technology and community threats. Assess the exterior of the facility too.
- Develop internal security design standards. Use the security design guidelines as a foundation, then tailor standards to fit the hospital’s operations. These might include minimum lighting levels for parking lots and entrances, required protection elements for reception and registration areas, standardized door hardware for high-security zones and placement of panic alarms in staff workspaces or use of wearable alarms. Document these standards and apply them consistently across all new construction and renovations.
- Prioritize staff training on design features. Even the best design won’t be effective if staff don’t know how to use it. Provide training on operating access control systems, responding to weapons screening alerts, guiding visitors through secure areas, and using panic buttons and safe retreat zones.
- Review and improve regularly. Security design should be a living process. Threats evolve, technology advances and regulations change. Facilities should schedule annual reviews of the facility’s security features and track incident data to evaluate the impact of design changes.
Early integration
By applying the Security Design Guidelines for Healthcare Facilities, facilities can create environments that reduce the risk of violence; enhance safety for patients, visitors and staff; support better patient care outcomes; and improve compliance with regulatory standards.
The guidelines should be integrated early in the design and planning process, and facilities should commit to regular review and continuous improvement.
Related article // A new security guidelines edition
The International Association for Healthcare Security and Safety (IAHSS), in collaboration with the American Society for Health Care Engineering (ASHE), released the fourth edition of its Security Design Guidelines for Healthcare Facilities, which is discussed in the main article. This edition presents a comprehensive update, offering current best practices for integrating security into new health care construction and renovation projects. A central theme is embedding security considerations early in the planning and design process, particularly through security vulnerability assessments (SVAs).
To develop this edition, IAHSS convened a task force composed of experts from various fields and professional organizations, including ASHE and FGI. Their collaboration spanned more than a year, resulting in a robust and forward-thinking set of revised guidelines. Key highlights include:
- Outpatient facilities. Expanded guidance tailored to medical office buildings and outpatient clinics.
- Violence mitigation. Design strategies aimed at reducing violence in health care, including provisions for weapons detection and screening.
- SVAs. Strong recommendation for conducting assessments during the initial planning and conceptual design phase, led by qualified health care security professionals.
- Unified systems. Advocacy for a single, integrated system to manage access control, video surveillance, parking access, debit card functions and time/attendance tracking.
- Resiliency and future-proofing. Encouragement to design flexible infrastructure and wiring pathways that can adapt to evolving security needs.
- System coordination. Importance of aligning security systems with other building technologies, including legacy systems.
- Off-site monitoring. Consideration of the physical and environmental requirements for off-site security system monitoring and control, including necessary support spaces and connectivity.
- Specific areas. Security protocols for materials management, central supply and sterile processing areas, designating them as controlled-access zones for authorized personnel only.
- General guidelines. Emphasis on leveraging new construction and renovation projects as prime opportunities to incorporate input from health care security professionals.
- Emergency management. Guidance on emergency preparedness, including shelter-in-place capabilities, space repurposing and mass triage planning.
About this article
This article is based on a presentation sponsored by Joint Commission at the 2025 International Summit & Exhibition on Health Facility Planning, Design & Construction™.
Edward M. Browne, MS, CHFM, CHC, CHPA, CPHQ, LFACHE, is an independent physical environment consultant at Joint Commission Resources Inc. in Oakbrook Terrace, Ill.; Jonathan Westall, CHPA, FACHE, is vice president of ancillary operations at MLK Community Healthcare in Compton, Calif.; and Tony W. York, CHPA, CPP, is executive vice president for health care at Paladin Security Group in Burnaby, British Columbia. Their emails are e.m.browne@outlook.com, jwestall@mlkch.org and tyork@palamerican.com.
Related Articles
Making sense of health care sensory rooms
Research compiled in The Center for Health Design's Knowledge Repository documents outcomes related to multisensory care spaces.

Integrating robotics into inpatient facilities
Optimizing the design and layout of healthcare spaces to integrate autonomous mobile robots into daily operations.
Transforming facilities from retail to healthcare
Innovative architecture strategies to help developers and healthcare owners unlock the future of underperforming real estate.