

Redefining academic health care

Kahn Pavilion Exterior
Steve Kroodsma, Kroo Photography
The D. Dan and Betty Kahn Health Care Pavilion represents a transformative milestone for University of Michigan Health, positioning the Ann Arbor institution at the forefront of academic medicine. This 264-bed, $920 million facility exemplifies how strategic planning and innovative design can create a truly universal health care platform capable of adapting to both current demands and future uncertainties.
Developed through a comprehensive planning initiative that began in 2015, the pavilion emerged from HOK’s strategic master plan for the Michigan Medicine academic medical center’s main campus. The project addresses critical capacity needs for tertiary and quaternary care while implementing a phased renewal that maintains the medical campus’s synergy with the life sciences program.
Every private patient room was engineered to convert into intensive care space when needed — a prescient decision that proved invaluable during the pandemic era. Levels 11 and 12 showcase this flexibility on a larger scale, designed to transform into four 24-bed respiratory infectious containment units during public health emergencies.
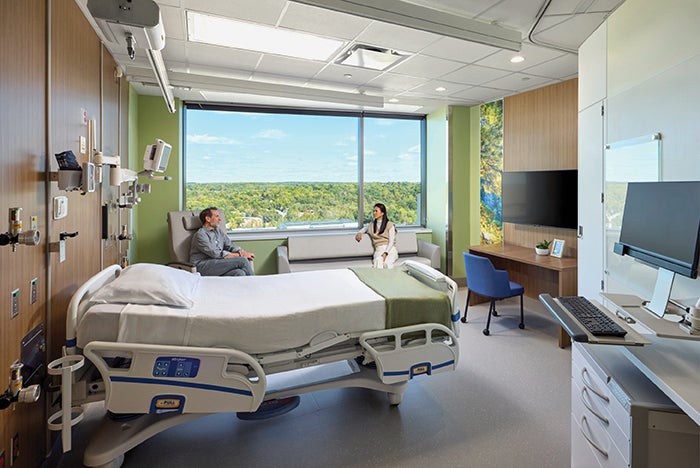
Patient room
Steve Kroodsma, Kroo Photography
The facility’s 23 surgical and interventional suites expand access to specialized care, particularly in neurosciences and cardiovascular services. These state-of-the-art spaces include 20 surgical suites and three interventional radiology suites, all designed with future growth in mind.
Level 8’s epilepsy monitoring unit features 10 specially equipped patient rooms connected to central monitoring stations, complete with enhanced ventilation systems that safely exhaust chemicals from monitoring adhesives. Multiple electroencephalogram testing rooms support the unit’s specialized diagnostic capabilities.
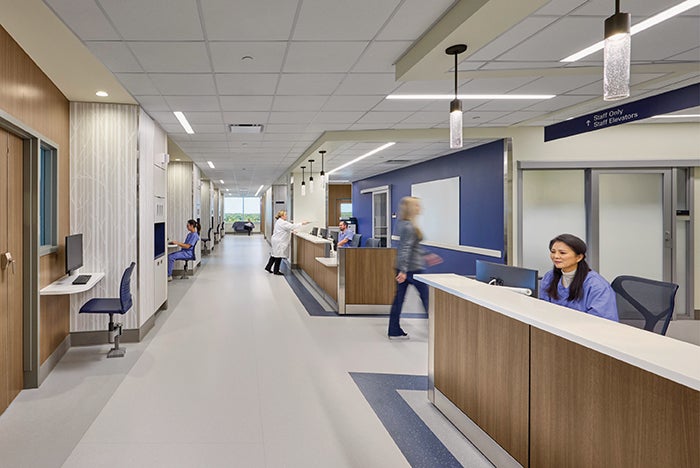
Nurse station
Steve Kroodsma, Kroo Photography
Level 6 houses two remarkable neurosurgical innovations: the operating room-MRI hybrid, equipped with a movable MRI system that provides real-time imaging during brain procedures without patient repositioning; and the silent operating room, a completely electromagnetic interference-shielded environment designed specifically for electrophysiological procedures, including deep brain stimulation and cortical mapping.
The pavilion is situated on a compact urban site that establishes seamless connections to existing inpatient buildings while freeing space in University Hospital for future redesign and growth. When completed, this facility will stand as a critical component in Michigan Medicine’s future, reinforcing its position as a premier academic medical center delivering exceptional specialty care.
WANT TO BE FEATURED? Visit the American Society for Health Care Engineering's Architecture for Health Showcase to learn more about participating.
Related Articles
Making sense of health care sensory rooms
Research compiled in The Center for Health Design's Knowledge Repository documents outcomes related to multisensory care spaces.

Integrating robotics into inpatient facilities
Optimizing the design and layout of healthcare spaces to integrate autonomous mobile robots into daily operations.
Transforming facilities from retail to healthcare
Innovative architecture strategies to help developers and healthcare owners unlock the future of underperforming real estate.