

Intentional design, seamless care
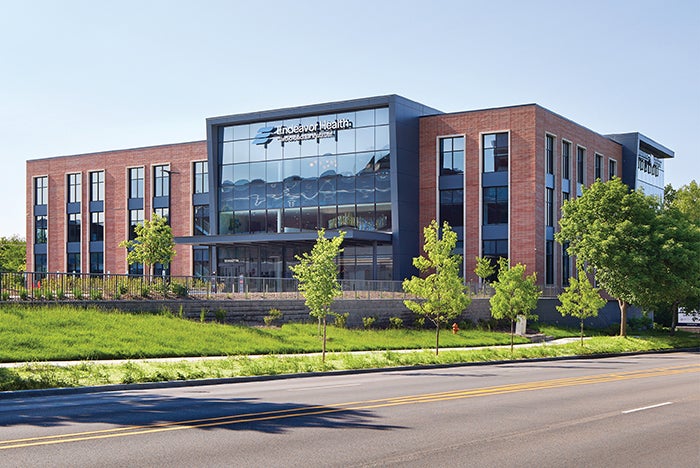
Located on Endeavor Health's Naperville Hospital Campus, the new medical office building and surgery center brings together three key cardiovascular care providers into one convenient location.
Corey Gaffer Photography
Located on the Endeavor Health Hospital campus in Naperville, Ill., the new 71,600-square-foot Endeavor Health Cardiovascular Institute is a masterclass in design and operational continuity. The facility supports three distinct outpatient tenants — Cardiac Surgery Associates, Endeavor Health Cardiac Rehab and Midwest Cardiovascular Institute — and creates a single, cohesive and high-quality identity that elevates the experience for every patient, regardless of the specialty they visit.
The patient’s journey is unified by a nature-based design language from the moment they enter. Visitors are greeted by a dramatic, two-story lobby that exudes the warmth of natural light. The entryway is anchored by a 24-foot, illuminated glass art piece and custom overhead light fixture that articulates an abstract tree canopy and is inspired by an on-campus burr oak tree.
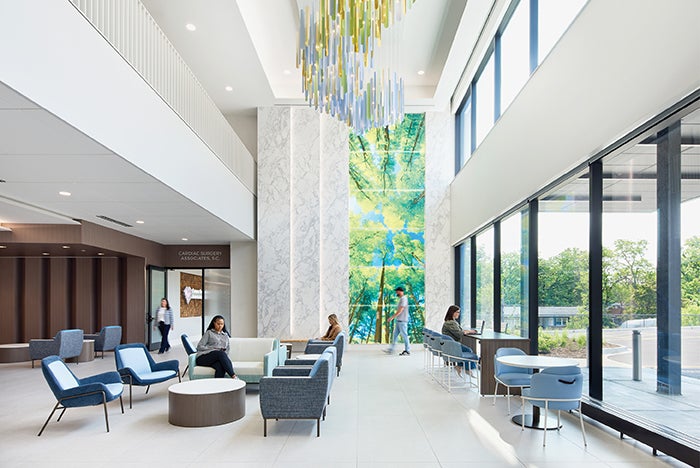
The two-story, multi-tenant entrance and lobby features two illuminated art installations of an abstracted tree and its canopy overhead, visible to patients and visitors on both floors.
Corey Gaffer Photography
This nature theme continues throughout the building as an intuitive wayfinding tool. Large-scale, region-specific wall graphics in the elevator bays help direct visitors, while distinct foliage motifs at individual tenant check-in areas provide clear branding without disrupting the building’s cohesive aesthetic.
Within the surgery center, prep and recovery bays showcase nature scenes that reflect through the four Midwest seasons. Each clinic exam room is distinguished by wall-height regional botanical graphics, and CT and MRI suites envelop patients in colorful, floor-to-ceiling imagery, providing a positive distraction during imaging procedures. The cardiac rehabilitation track also creates a bright, energizing atmosphere for patients through a large, central woodland graphic.
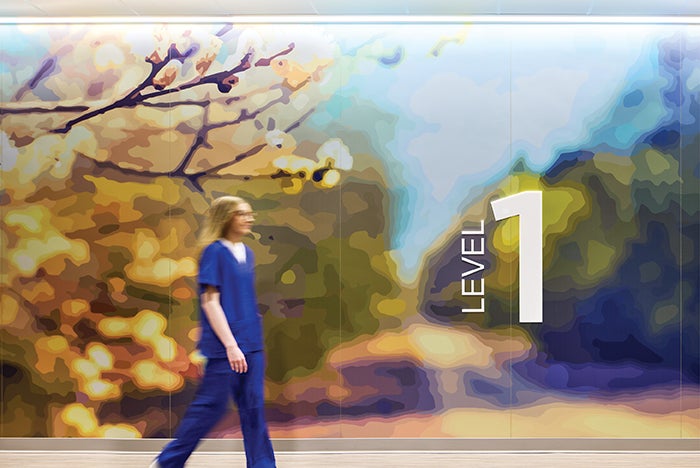
Environmental graphics in the elevator bays feature nature scenes spanning the four Midwest seasons.
Corey Gaffer Photography
This deep focus on a seamless experience extends directly to clinical innovation. The facility was engineered to offer advanced procedures, such as cardiac catheterization, in an outpatient setting, creating a center of excellence accessible to patients. A custom color-changing LED lighting system installed outside exam rooms at the Midwest Cardiovascular Institute signals patient status and room availability, streamlining nonverbal communication between staff and allowing medical teams to focus on care.
The Endeavor Health Cardiovascular Institute demonstrates how an integrated design vision can solve the inherent challenges of a multi-tenant medical environment. The successful partnership between the design team, contractor, owner and occupants resulted in a welcoming, human-centered space that sets a new regional standard for both advanced treatment and operational excellence.
WANT TO BE FEATURED? Visit the American Society for Health Care Engineering's Architecture for Health Showcase to learn more about participating.
Related Articles
A visionary transformation
Aspen Valley Hospital's modern, outpatient-focused iteration is an evolution 25 years in the making..
Flexible, human-focused design
Parkview Physicians Group's new Huntertown, Ind. clinic streamlines layout and aesthetic design elements to favor of flexibility and efficiency..
Redefining academic health care
The University of Michigan Health's new 12-story pavilion positions the system to provide cutting-edge care while remaining adaptable to future uncertainties.