

Flexible, human-focused design
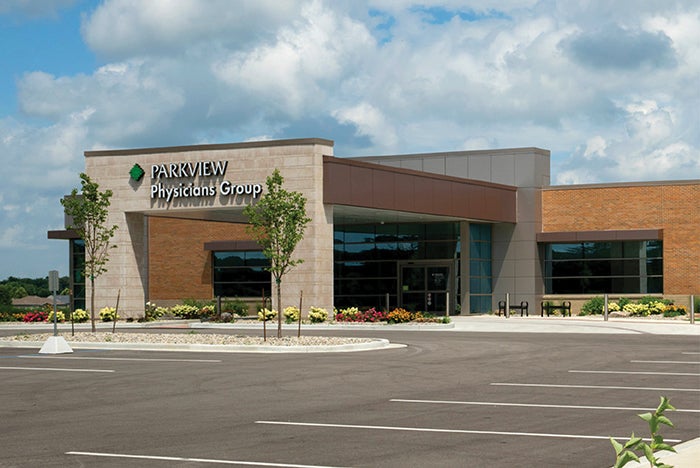
Parkview Physicians Group – Huntertown Clinic Exterior View from Parking Lot
Tim Brumbeloe / BFA Commercial Photography
Parkview Physicians Group’s (PPG’s) new Huntertown, Ind., clinic introduces an evolved clinic prototype focused on flexibility, efficiency and staff collaboration while maintaining a strong commitment to patient-centered care.
The Huntertown clinic builds upon lessons learned from earlier prototype facilities and moves away from an on-stage/off-stage model toward a more streamlined and expandable layout. The new prototype prioritizes efficient use of space, operational clarity and the ability to evolve over time as care models and community needs change.
The design is grounded by two 15-room exam pods organized to maximize efficiency and share common spaces while allowing for future adaptability. This pod-based approach supports clear circulation patterns and enables the clinic to be expanded with minimal disruption. As services grow or shift, the layout can accommodate new care functions without requiring a complete redesign.
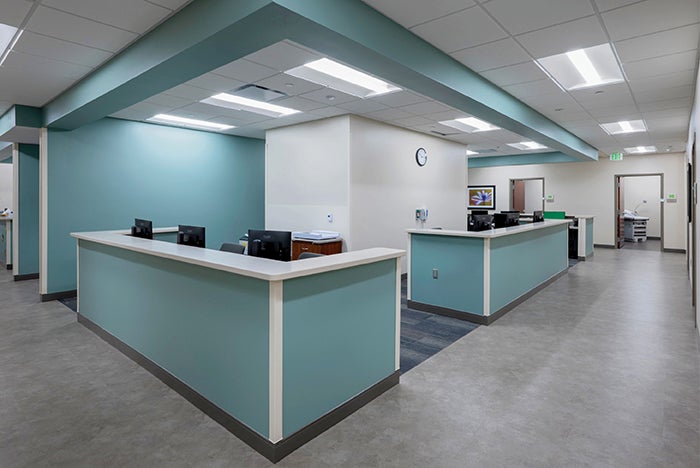
Parkview Physicians Group – Huntertown Clinic Hallway
Tim Brumbeloe / BFA Commercial Photography
Centrally located staff stations between the exam pods serve as a key operational feature. By positioning providers and clinical staff in shared, accessible locations, the design promotes real-time communication, reduces unnecessary travel and supports team-based care. This proximity improves workflow efficiency and enhances situational awareness, which allows staff to respond quickly to patient needs and operational demands throughout the day.
While interior planning emphasizes efficiency, growth and collaboration, the clinic’s exterior reflects PPG’s commitment to responsible resource management through a deliberate focus on cost-conscious design. The building envelope is intentionally simple yet stays in tune with Parkview Health facility branding standards, ensuring that investment is directed toward care delivery rather than unnecessary architectural complexity.
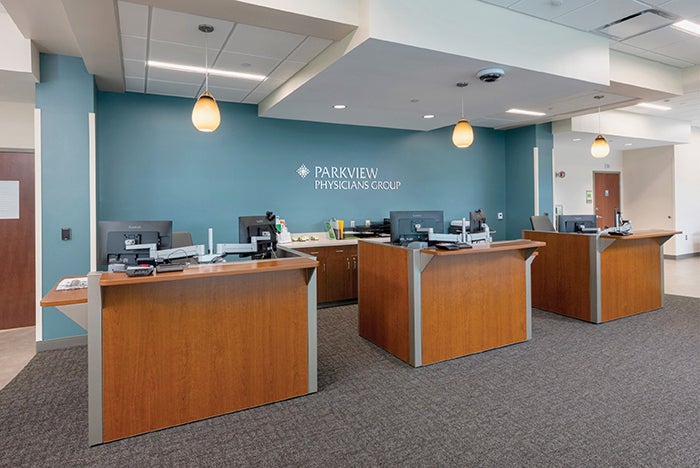
Parkview Physicians Group – Huntertown Clinic Reception Desk
Tim Brumbeloe / BFA Commercial Photography
The Huntertown clinic is situated on a large site, allowing for future expansion as demand increases. This strategic positioning reinforces PPG’s goal of delivering care that grows alongside the communities it serves. By planning for scalability from the outset, the facility can adapt to changing patient volumes, service lines and care delivery models without compromising operational performance.
Together, these design strategies reflect a broader shift in outpatient health care toward flexibility, efficiency and staff-centered planning. PPG’s Huntertown clinic demonstrates how thoughtful facility design can support high-quality care today while remaining responsive to the needs of tomorrow.
WANT TO BE FEATURED? Visit the American Society for Health Care Engineering's Architecture for Health Showcase to learn more about participating.
Related Articles

A visionary transformation
Aspen Valley Hospital's modern, outpatient-focused iteration is an evolution 25 years in the making..

Intentional design, seamless care
Thoughtful wayfinding cues and a cohesive aesthetic enable smooth transitions between Endeavor Health Cardiovascular Institute's distinct occupancies.
Redefining academic health care
The University of Michigan Health's new 12-story pavilion positions the system to provide cutting-edge care while remaining adaptable to future uncertainties.