

A visionary transformation
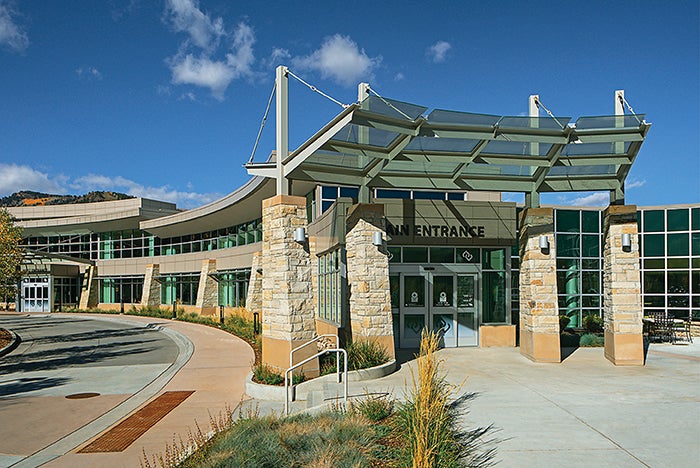
Hospital exterior
Photo by Tom Bonner
To serve the growing Aspen, Colo., community, SLAM is transforming Aspen Valley Hospital (AVH) from an aging 70,000-square-foot, inpatient-focused rural facility into a progressive, 230,000-square-foot, outpatient-oriented medical campus. Initiated in 2000 as a small expansion, the project quickly evolved into a strategic effort to address outdated infrastructure and limited outpatient services.
The 25-year master plan guided a complex, multiphased transformation, carefully sequencing horizontal and vertical expansions to build new service areas before relocating departments and renovating vacated spaces — allowing the hospital to remain fully operational. Designed to triple the hospital’s square footage while preserving the environmental integrity of Aspen’s world-class resort community, the project emphasizes natural light and sweeping mountain views to connect patients and staff to this iconic place. Upon completion of Phase 2 of the master plan in 2014, the project was awarded LEED Gold Certification, the highest altitude hospital in the world to achieve this rating.
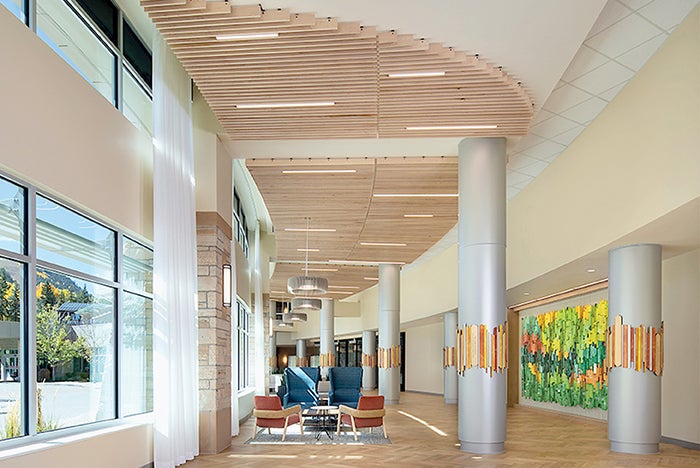
Hospital exterior
Photo by Tom Bonner
Phase 3 was opened in 2019 and Phase 4 in 2025, thus completing the 25-year master plan on schedule. The final phase encompassed a new main entrance, waiting areas and an enhanced check-in experience, which serve as the hospital’s “front door” and offer a first impression that underscores AVH as a leading care provider in the region. The continued growth of outpatient services, and AVH’s emphasis on orthopedics supporting the local ski and outdoor sports culture, has been further enhanced by a partnership with the world-renowned Steadman Clinic in Vail, Colo. With an on-campus clinic and orthopedic surgery suites at the hospital and in Basalt, Colo., local residents and visitors to Aspen receive the highest quality of care available anywhere in the world, right at home.
Recognizing the long-term benefits of creating this destination medical center in their own community, the city of Aspen and nearby neighborhood groups worked closely with AVH and the design team to integrate state-of-the-art medical facilities with the sensitive natural environment. The campus incorporates subsidized housing for hospital employees, an increasingly important resource in a resort community. Campus open space incorporates an interconnected Nordic ski and bike trail system, sharing the land with other local residents, including elk herds, black bears, foxes and eagles.
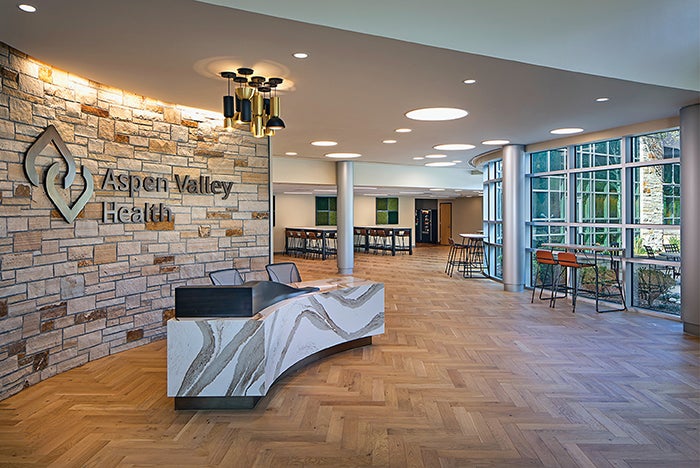
Hospital reception area
Photo by Tom Bonner
WANT TO BE FEATURED? Visit the American Society for Health Care Engineering's Architecture for Health Showcase to learn more about participating.
Related Articles
Flexible, human-focused design
Parkview Physicians Group's new Huntertown, Ind. clinic streamlines layout and aesthetic design elements to favor of flexibility and efficiency..
Intentional design, seamless care
Thoughtful wayfinding cues and a cohesive aesthetic enable smooth transitions between Endeavor Health Cardiovascular Institute's distinct occupancies.
Redefining academic health care
The University of Michigan Health's new 12-story pavilion positions the system to provide cutting-edge care while remaining adaptable to future uncertainties.