

Design & Construction


Planning
Organizations take a step outside conventional practices to improve holistic care

Design spotlight
Choctaw Nation Regional Medical Clinic displays bronze sculptures celebrating its community
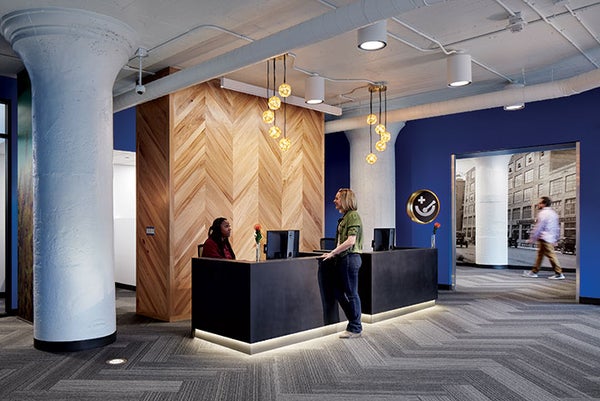
Design
Building remote sites to increase access to care requires a new type of design strategy
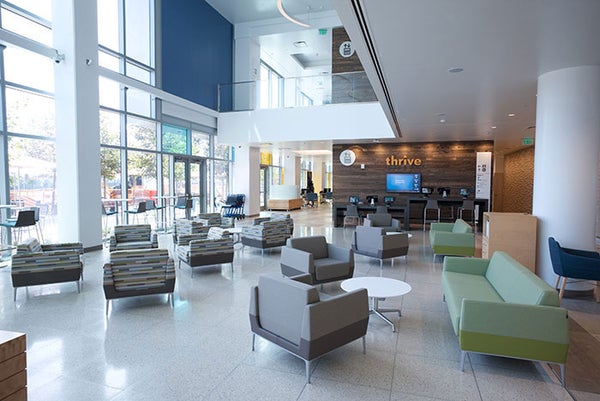
FACILITY PROFILE
New MOB and ambulatory care clinic offers primary and specialty care in economically challenged area
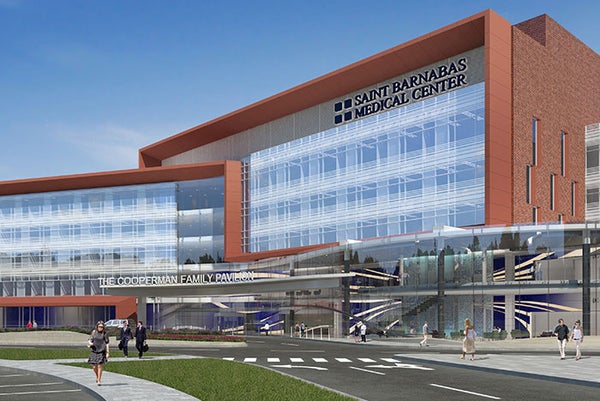
FACILITY PROFILE
The new five-story family care pavilion will promote healing in a homelike space
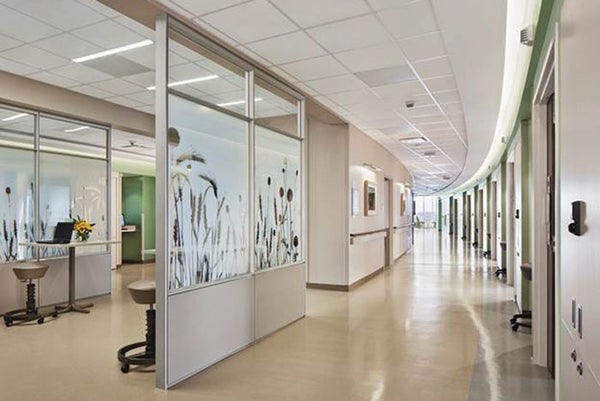
Design
Study examines how nursing unit layout affects workflow and patient satisfaction
Interview
Chris Connell discusses how the clinic's Center for Design plans to improve patient experience through design
FACILITY PROFILE
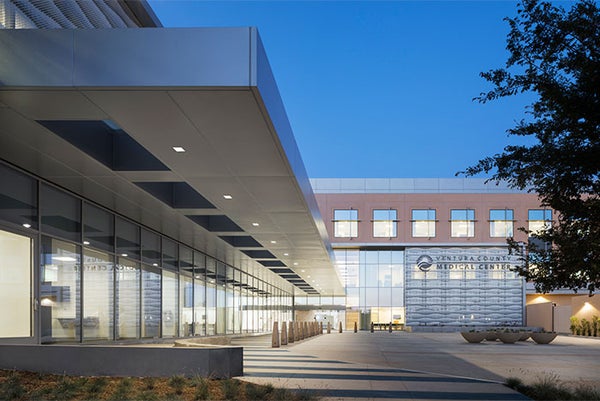
Replacement facility at Ventura County (Calif.) Medical Center supports mission of care for underserved
FACILITY PROFILE
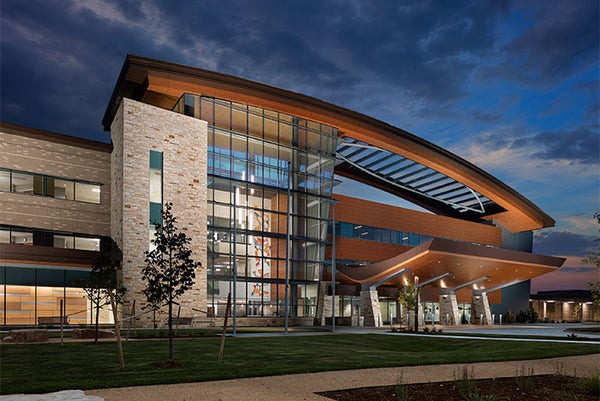
The new UCHealth Longs Peak Hospital in Colorado is designed for future expansion